



Scope of Services
Hospital Electrical Infrastructure, Medical Power Systems, Distribution Panels
Project Scale
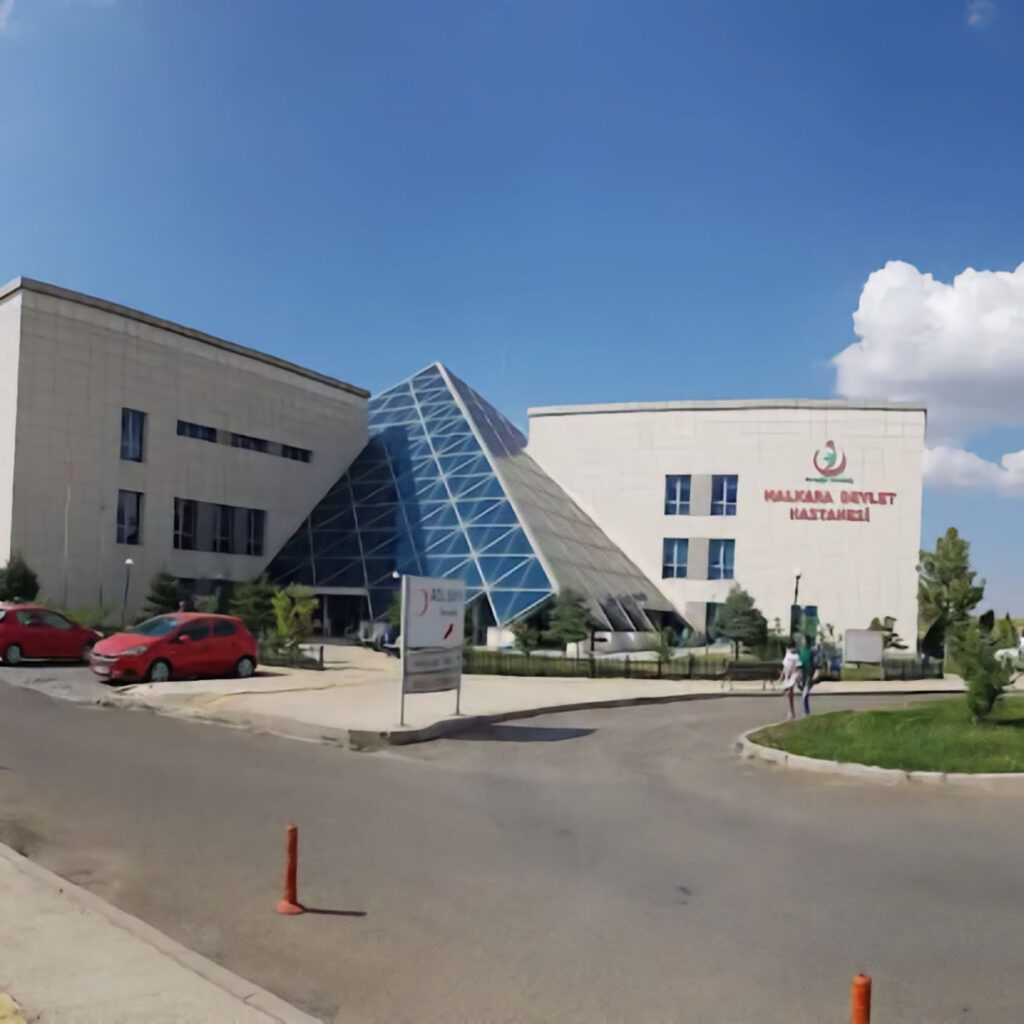
18,000 m² Construction Area / 108-Bed Capacity
Critical Areas
PROJECT DETAILS AND TECHNICAL INFRASTRUCTURE
Our Field Applications and Deployed Systems:
Operating Room and Intensive Care Isolated Power Systems: In 4 fully equipped operating rooms and in the neonatal and adult intensive care units, a system that prevents electrical leaks from posing a life-threatening risk and reduces the risk of micro-shocks to zero Isolated Power Panels (IT Systems) and hospital-grade medical grounding systems have been installed.
Uninterrupted and Redundant Power Infrastructure: To ensure that medical devices, life support units, and operating rooms are not affected by power outages or voltage fluctuations—even for a matter of seconds—an infrastructure featuring dynamic UPS (Uninterruptible Power Supply) integration and synchronous generator panels has been established.
Safe Power Distribution and Main Panels: The main distribution panels, compensation panels, and floor-level panels—which supply power to the entire 18,000 m² enclosed area—have been put into service in accordance with high selectivity standards and equipped with surge protectors (surge arresters).
Medical and Emergency Lighting: Shadow-free medical lighting with high color rendering—which doctors require in examination, treatment, and operating rooms—has been installed. Throughout the entire building, emergency lighting and wayfinding systems have been installed to ensure the safe evacuation of patients and staff in the event of an emergency.